Explore New York landmarks from more than one angle,
with stories to help you notice what matters when you visit. The 3D views
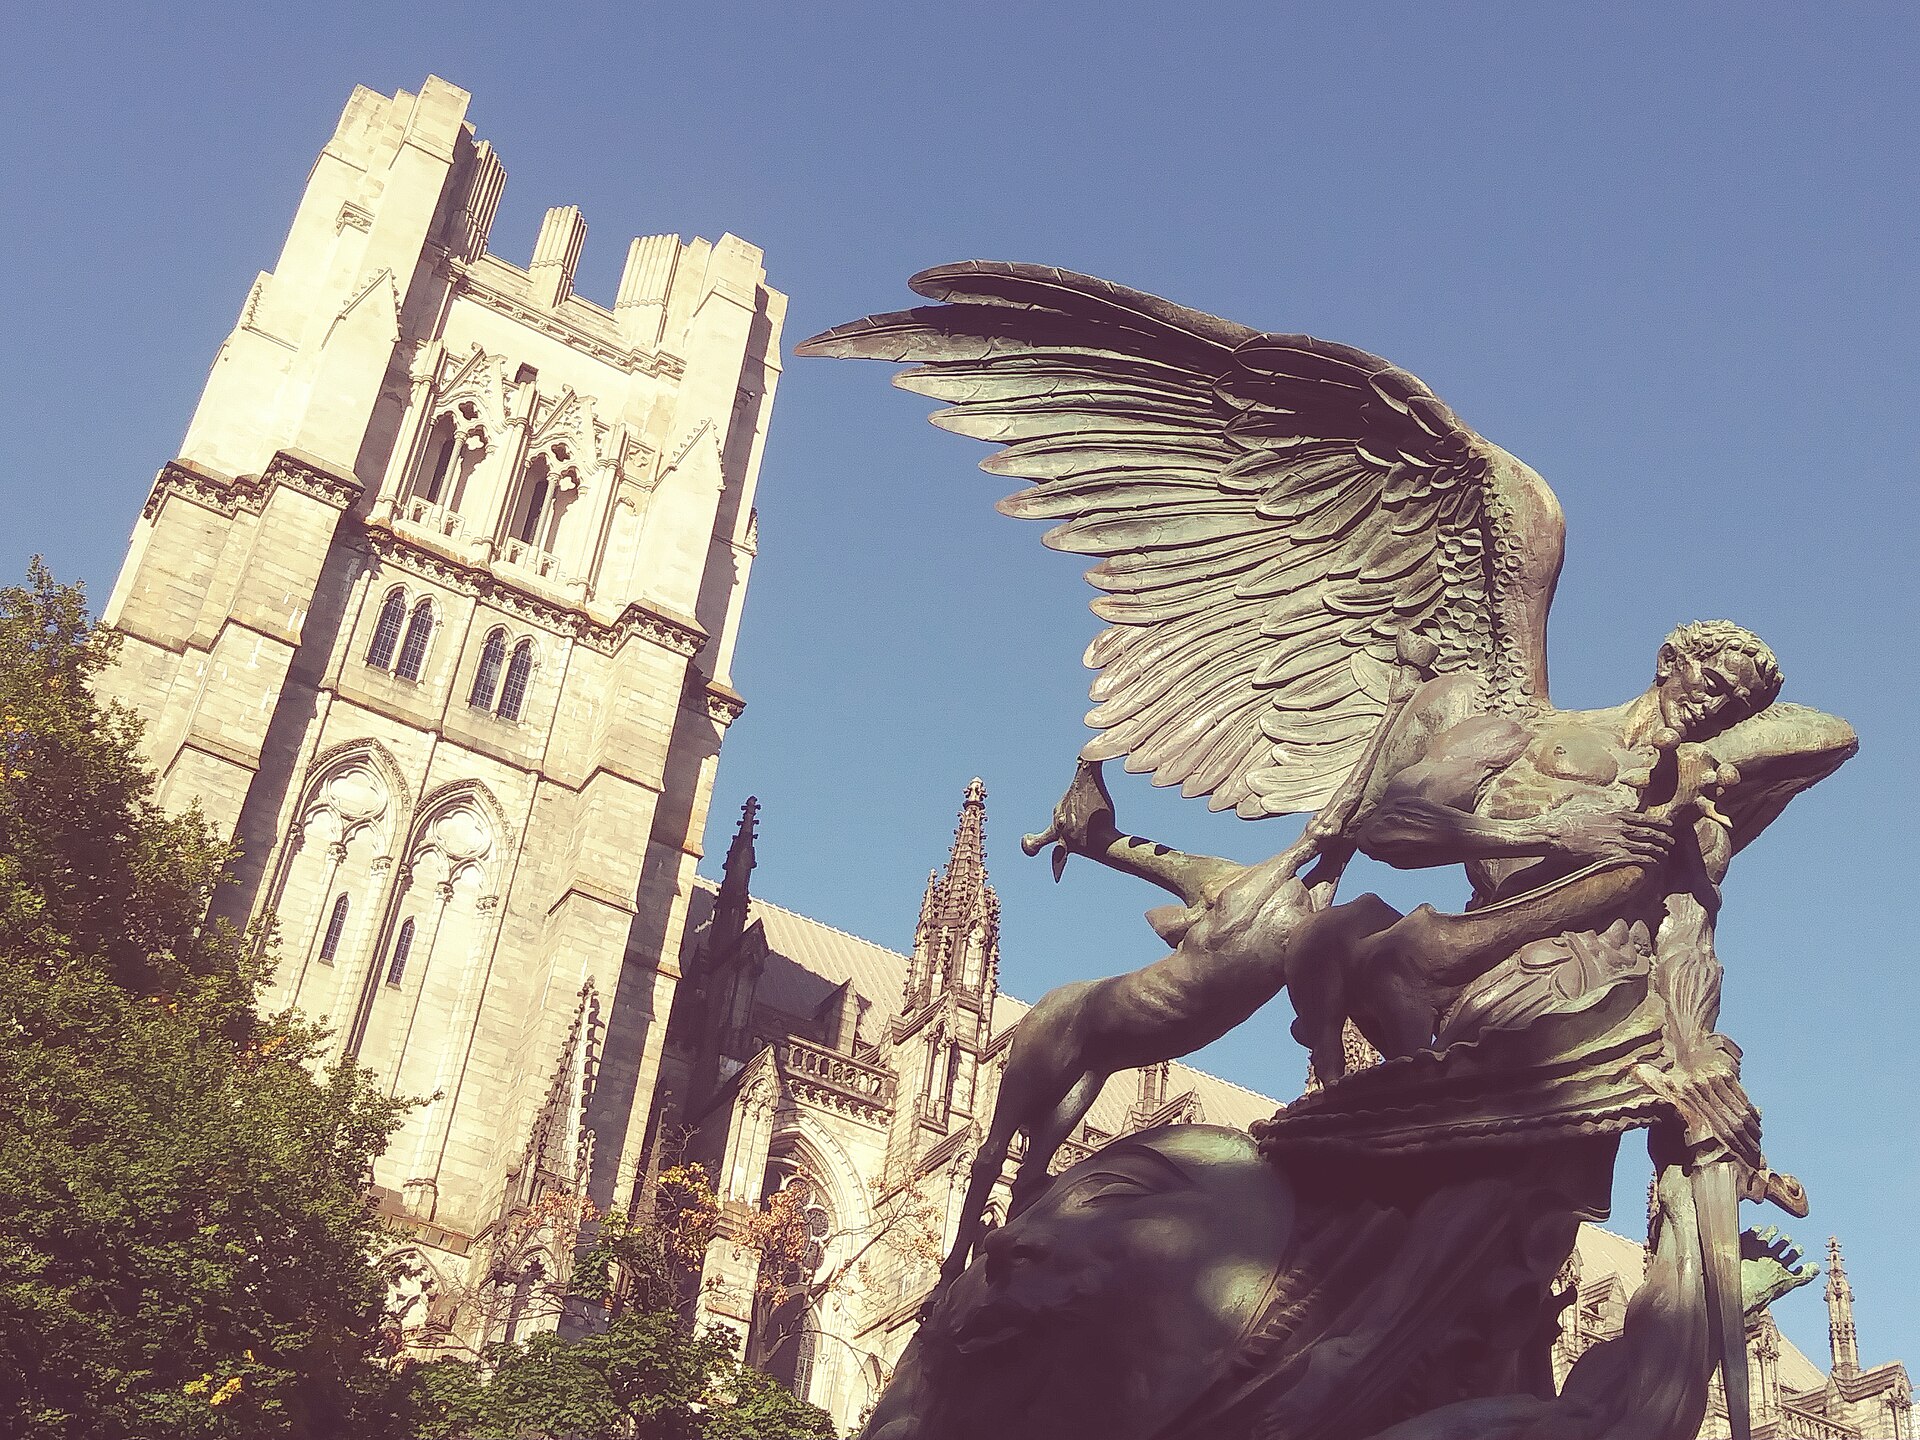
are architectural reconstructions, and the Peace Fountain is shown in a photograph.
One World Trade Center and the 9/11 Memorial
Turn the glass tower, then move closer to the two memorial pools and the spaces they preserve.
Opened 1883, and for a while the longest suspension bridge in the world.
Drag it to turn, and up or down to tilt. It turns by
itself until you take hold. The towers carry two pointed openings each,
and at the whole span framing each one is about six pixels across, so
there is a second view that stands you under one.
1,595.5 ftthe main span, tower to tower
276.5 fttower height above the water
1.1 milesthe whole walk, end to end
30 to 40 minwhat it really takes, with stops
Walk it from Brooklyn toward Manhattan. Same bridge either way, but
going west the Manhattan skyline stands in front of you the whole
crossing instead of behind your shoulder.
The promenade is yours now. It runs between the two roadways and
eighteen feet above them, and since September 2021 it is pedestrians
only: the bikes moved down to a protected lane on the Manhattan-bound
roadway. The old shouting match on the boards is over.
The web of diagonals is the point. Roughly four hundred stays run
from the towers down to the deck, and they are what makes the deck
stiff. Stand under a tower and look up through them.
The Empire State Building
1931, and still the shape everyone draws when they draw a skyscraper.
Drag it to turn, and up or down to tilt.
Open it and the tower splits at the two observatory
floors, 1,050 ft and 1,224 ft: an open terrace on the 86th, a glassed
room on the 102nd.
1,250 ftto the roof
1,454 ftto the tip of the antenna
102floors
1931finished in one year and 45 days
424 by 187 ftthe base, more than twice as wide as it is deep
The 86th floor is the one people mean. Open air, wind, the parapet
you have seen in every film, at about 1,050 feet. Most visitors go up,
stand there, and come down happy.
The 102nd is higher, smaller and enclosed. About 1,224 feet, behind
glass, and it costs more. Worth it if you want the altitude and quiet;
skip it if you want the wind in your face.
The base is a long rectangle, not a square. 424 by 187 feet, more
than twice as wide as it is deep. The drawing cannot hold that still:
turn the model and the footprint you see runs from about 10 to 1,
looking along the short face, down to about 1 to 2 looking along the
long one, passing through square on the way. That is foreshortening,
the same thing your eye does standing on the corner, and it is why
the shape is written on a card rather than left to the picture.
The steps in the silhouette are law, not taste. New York's 1916
zoning made towers step back as they rose so light could reach the
street. The setbacks at the 21st, 25th and 30th floors, and again at
the 72nd, 81st and 85th, are that rule made of limestone.
The Cathedral of St John the Divine
Begun 1892, still unfinished, and two different buildings
pretending to be one.
Drag it to turn, and up or down to tilt.
Turn it end to end and watch the arches change. At the
east end they are round; along the nave they are pointed. That is not a
drawing style, it is two architects.
601 ftwest to east, longer than the Empire State is wide
124 ftto the top of the nave vault inside
1892ground broken, and still not finished
7chapels radiating off the east end
15 weeksto build the dome that was meant to be temporary
It changed architects and changed style halfway. Heins &
LaFarge won the competition in 1891 and built the east end
Romanesque, with round arches. Ralph Adams Cram took over in 1911 and
built the nave and the west front French Gothic, with pointed ones.
Walk from the door to the altar and you walk out of one century's
idea of a cathedral into another's.
The dome was a stopgap. Rafael Guastavino Jr. laid a tile dome
over the crossing in 1909 in fifteen weeks, without scaffolding
underneath it, to cover the space until the great steeple could be
raised. The steeple was never raised. The tile shell is still there;
a bronze-hued, batten-seam copper enclosure completed in 2022 now
protects it from water.
The towers stop, and you can see where. St Peter, on the north,
stops at the third stage, about 130 feet, below the gable. St Paul, on the south, got to about 227 in a
stonecutting campaign that ran from 1982 to 1992 and then stopped
too. Both were drawn to reach 266. Look at the west front and you are
looking at unfinished work, not a finished design.
Go and see it in the afternoon. The great rose over the west
door is forty feet across and holds ten thousand pieces of glass, and
it faces west, so the late light is what lights it from behind.
Photograph of the monument
Peace Fountain, a closer look
The plaque on the granite wall says plainly what you are looking at: the triumph of good over evil. The winged archangel Michael has just beheaded Satan. Look under the claw of the giant crab and Satan's head is still hanging there, while the body falls away into the water below.
Then work downward and outward. The pedestal Michael rises from is twisted into the double helix of DNA, the crab above it stands for life coming out of the sea and the struggle there, and when the water runs, four cascades fall into a churning pool meant for the chaos of the early Earth. Nine giraffes move around the centre, chosen because they are among the most peaceable animals alive, and one has laid its head against the archangel. A smiling sun faces east, a sleeping moon faces west, and beside the sun a lion and a lamb rest together. The 120 small bronze animals ringing the fountain were sculpted by schoolchildren over five years, which is why the monument is dedicated to the creativity of the world's children.
These are not drawn by hand. Each one is composed from
its published dimensions, and every number under it says where it came
from. A landmark whose sources disagree is not drawn at all, and is
listed below as waiting rather than quietly left out.
Honest about the drawing: the heights, the spans, the
setback floors and the arch dimensions are the real published ones, so the
proportions on your screen are the proportions in the air. The window
bands and the stone colour are indicative, not a survey. So is one set of
numbers we would rather could be cited: the Empire State steps back at the
published floors, and the first setback is the published 60 ft a side that
takes the 424 ft face to 304, but no plan width was found for the steps
above the 21st, so those widths are drawn to look right rather than
measured. Nothing here is traced from a copyrighted plan.